Right here in Des Moines
Licensed Insured Basement Contractor Des Moines
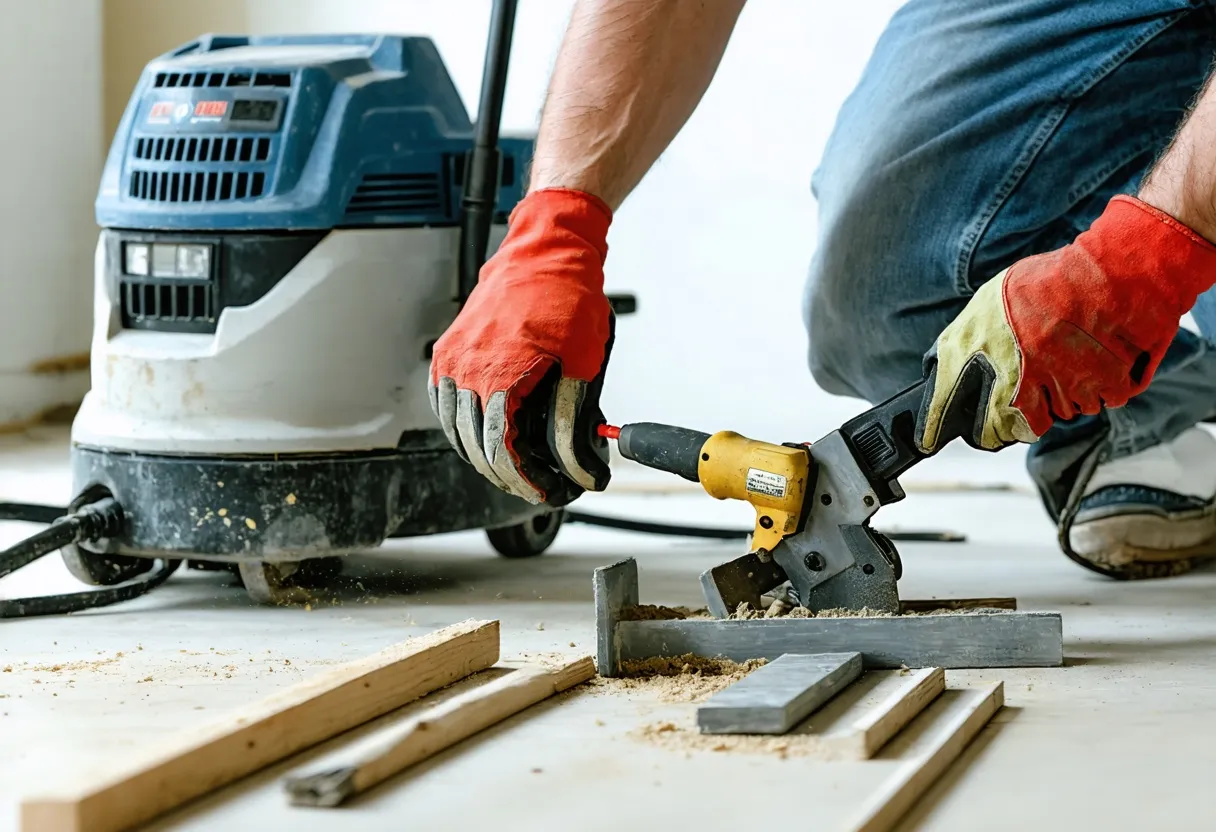
Licensed insured basement contractor in Des Moines shouldn't be a phrase you have to take on faith. Before a crew steps foot in your basement, you should be able to see the license, see the certificate of insurance, and see a real number for what your project will cost — not a "starts at" figure that doubles once demo begins. That's the gap most basement finishing companies in central Iowa leave open, and it's the gap this page closes: who we are, what licensed and insured actually protects you from, what a finished basement in Des Moines actually costs, how the process runs start to finish, and what to plan for before you sign anything.
If you're comparing basement finishing contractors in Des Moines right now, you're probably holding three or four quotes that don't line up, wondering why one bid is $18,000 and another is $41,000 for what sounds like the same room. Usually the difference isn't quality — it's what's included, whether permits and inspections are actually being pulled, and whether the person standing in your basement today will still be answering your calls in month four. This page is written to remove that confusion.
What "Licensed and Insured" Actually Means — and Why It Matters in a Basement
Basements are unlike any other room in the house. They're below grade, they sit against soil and hydrostatic pressure, they carry the home's electrical panel, water heater, sump pump, and often the furnace, and in Iowa they sit on top of a frost line that shapes how footings, slabs, and drainage all interact. A basement finish is part carpentry, part electrical, part plumbing, part HVAC, and part below-grade moisture management, often on the same job. That's exactly the kind of project where "licensed and insured" stops being a marketing phrase and starts being the thing standing between you and a five-figure mistake.
Licensed means the contractor and any subcontractors performing electrical, plumbing, or mechanical work hold the credentials Iowa and local jurisdictions require to legally perform that work and pull permits under their own name. When a contractor is properly licensed, the permit is tied to a real, accountable business — not a name that disappears if something goes wrong.
Insured means two separate things, and both matter:
- General liability insurance covers damage to your home during construction — a nail through a water line, a dropped tool that cracks a window, a framing error that damages a joist. Without it, you are financially exposed for accidents that happen in your own basement.
- Workers' compensation insurance covers injuries to the crew working in your home. If an uninsured worker is hurt on your property and the contractor carries no workers' comp, Iowa law can leave the homeowner exposed to that worker's medical claim. This is the single most overlooked risk in basement remodeling, and it's the reason "cheap" quotes from uninsured crews are rarely cheap in the long run.
Before hiring any basement remodeler in Des Moines, ask for a current certificate of insurance naming your address, and confirm the trades on your job (electrical especially) are performed by properly licensed individuals, not unlicensed labor working under someone else's permit. A legitimate contractor will hand this over without hesitation. One that hedges, delays, or gets defensive is telling you something.
What a Finished Basement Actually Includes
"Finishing a basement" covers a wide range of scope, and the biggest source of bid confusion is that two contractors can quote wildly different numbers because they're pricing different things. A complete basement finish typically includes:
- Framing of interior walls, often against a moisture-managed foundation wall system rather than framing directly against concrete
- Insulation appropriate for below-grade walls and, where applicable, rim joists
- Electrical rough-in and finish — outlets, switches, lighting circuits, and often a subpanel if the space demands more circuits than the existing panel has room for
- Plumbing rough-in if a bathroom or wet bar is part of the plan, including tie-ins to existing drain, waste, and vent lines
- HVAC extension — supply and return ductwork run down to the new rooms, or a ductless option where extending the main system isn't practical
- Drywall, taping, and finishing
- Flooring suited to a below-grade environment (moisture-resistant engineered products, luxury vinyl plank, or carpet with an appropriate underlayment)
- Trim, doors, and paint
- Egress compliance if a room is intended to be used as a bedroom, which requires a code-compliant egress window or door
-
Radon mitigation consideration — central Iowa has documented elevated radon levels, and any basement finish that seals up a space where people will spend significant time should account for whether an existing mitigation system is adequate or whether one needs to be installed or upgraded as part of the project
A bid that's dramatically lower than the others is worth a second look at exactly which of these items are actually included, and which are listed as "owner-provided" or simply left off the page.
Basement Room Ideas: What Des Moines Homeowners Are Actually Building
No two finished basements look alike, because no two households use the space the same way. Here's how we approach the layouts we build most often, and what each one demands structurally and mechanically.
Home Office
Basements make excellent home offices because they're naturally quiet and separated from the rest of the house — genuinely useful if you're on calls all day and don't want a barking dog or a kid's tablet in the background. The considerations that matter most: adequate lighting (basements need more fixtures than an above-grade room of the same size to feel bright), dedicated electrical circuits for a desk setup with multiple monitors and equipment, and, if you're on video calls, thinking through where windows or egress wells sit relative to your camera angle.
Guest Suite
A basement guest suite — bedroom plus a nearby or attached bathroom — is one of the highest-value conversions because it adds genuine functional square footage that shows up in how the home lives, not just how it appraises. If you want the bedroom to legally function as a bedroom, it needs a code-compliant egress window, which is a bigger structural and excavation consideration than most homeowners expect going in. We flag this during the design phase, not after demo has started.
Home Theater / Media Room
Basements are naturally suited to media rooms because they're dark and acoustically isolated from the rest of the house already. The main planning items are electrical (dedicated circuits for AV equipment, in-wall wire runs planned before drywall goes up) and sound — if the room sits under bedrooms, resilient channel or additional insulation in the ceiling assembly makes a real difference in whether movie night wakes up the second floor.
Home Gym
Home gyms need three things most basements don't automatically have: reinforced or leveled flooring that can handle heavy equipment without transmitting impact noise upstairs, extra electrical capacity if you're adding cardio equipment, and ventilation, since basements can run more humid than the rest of the house and a workout room generates a lot of moisture on top of that.
Wet Bar / Entertaining Space
A wet bar is a plumbing and electrical project as much as it is a cabinetry project. It requires running new drain, water supply, and often a dedicated GFCI-protected circuit down to a spot that likely has none of that infrastructure nearby. Getting the rough plumbing location right during design avoids a costly rerun later.
Bathroom Addition
Adding a bathroom is usually the single highest-cost line item in a basement finish, because it depends entirely on where your home's existing drain line sits relative to the basement floor. If gravity drainage isn't possible, the project needs an up-flush or ejector pump system, which changes both the cost and the plumbing plan. This is one of the first things we evaluate on a walkthrough, because it affects the entire layout.
Rec Room / Family Room
The most common single request, and often the anchor around which everything else (the bar, the bathroom, the home theater corner) gets built. Rec rooms are also where flooring choice matters most, since it's the highest-traffic surface in the finished space and the one most exposed to whatever moisture the foundation walls or slab bring with them.
How the Process Works, Step by Step
We walk every project through the same five stages. You can read the full breakdown on our basement finishing process page, but here's the shape of it:
- Consult: An in-home walkthrough where we look at your foundation, existing moisture conditions, panel capacity, ceiling height (accounting for ductwork and beams), and how you actually want to use the space. This is also when we talk through egress, radon, and any structural items that affect what's possible.
- Design: We turn the walkthrough into a layout — wall placement, room sizes, where plumbing and electrical need to land, and how the space flows. This is the stage where "home theater plus bathroom plus bar" either fits comfortably in your square footage or needs to be reworked before a single wall gets framed.
- Proposal: A detailed, line-itemized quote so you can see what you're paying for — framing, electrical, plumbing, HVAC, drywall, flooring, trim, and permit fees, broken out rather than bundled into one vague number. This is where our transparent-pricing approach differs most from the estimate-then-surprise model common in this market.
- Selections: Flooring, paint, trim style, lighting, cabinetry and bar finishes if applicable, bathroom fixtures if applicable. We'd rather you make these decisions before construction starts than mid-project, when a change order costs more in time and money than it would have on paper.
- Construction: Demo and framing, rough electrical and plumbing inspections, insulation, drywall, then finishes and trim, followed by final inspection and walkthrough with you before we call the job done.
Permits: What's Required and Who Handles It
Basement finishing in the Des Moines area generally requires permits — building, and electrical and plumbing permits when those trades are part of the scope — along with the corresponding inspections at rough-in and at completion. This isn't optional paperwork; it's what confirms the work behind your drywall meets code before it's sealed up and invisible. It's also what protects you at resale, since an unpermitted basement finish is a common inspection red flag that can stall or unwind a home sale years later.
A licensed, insured contractor pulls these permits under their own name and coordinates the inspections as part of the build — you shouldn't have to chase City Hall yourself mid-project. We handle the full permit process, including the radon mitigation consideration that's relevant to basement finishes in this part of Iowa, where elevated radon levels are a documented regional concern. If your home doesn't already have a mitigation system, or the existing one wasn't designed with a finished, occupied basement in mind, that's something worth addressing as part of the project rather than after the fact. For the full breakdown of what's required, what triggers a permit versus what doesn't, and how inspections are scheduled, see our dedicated guide to basement remodel permits in Des Moines.
Egress Windows and Bedrooms
If any room in your finished basement is meant to function as a legal bedroom, it needs a code-compliant egress window or door — a means of escape and rescue access in an emergency. This typically means cutting a new window opening and excavating an egress well from the outside, which is a bigger-scope item than most homeowners expect when they first picture "just adding a bedroom." We evaluate egress feasibility during the consult, not as a surprise mid-project change order.
Service Area: Where We Work Across Central Iowa
We build finished basements throughout the Des Moines metro, including Des Moines proper and the surrounding communities homeowners in this area actually live in: West Des Moines, Ankeny, Waukee, and Johnston, IA. Each of these communities has its own permitting office and inspection schedule, and part of what a local contractor brings to the table is already knowing how each one operates — who to call, what they expect to see on a permit application, and how quickly inspections typically get scheduled. That familiarity is the difference between a permit sitting untouched for three weeks and a project that keeps moving.
If you're outside this list but nearby, ask — service areas expand, and central Iowa is a compact enough metro that a short drive rarely changes what we can take on.
Portfolio: See the Work Before You Commit
Photos and layouts matter more than adjectives when you're trying to picture what your own basement could become. Browse completed rec rooms, home theaters, guest suites, and bathroom additions in our basement remodeling portfolio to see real finished spaces — not stock photography — and get a feel for layout options, flooring choices, and finish levels before your first consult.
What Affects the Cost of a Basement Finish
Cost transparency is where most basement contractors in this market fall short, and it's the single biggest reason quotes vary so widely for what sounds like the same project. Here's what actually drives the number:
- Square footage: the baseline driver, but not the only one — a 600-square-foot open rec room and a 600-square-foot layout with a bathroom, a bar, and three partition walls are not the same price even though they're the same size.
- Bathroom inclusion: whether gravity drainage is available or an ejector/up-flush system is required makes a meaningful cost difference before a single fixture is chosen.
- Electrical scope: whether your existing panel has spare capacity or needs a subpanel added to support the new space's circuits.
- Moisture management: whether the foundation walls are dry and ready to frame against, or whether waterproofing, a sump system upgrade, or a vapor barrier strategy needs to be part of the scope first.
- Ceiling height and mechanicals: low ceiling clearance or ductwork/beams that need to be worked around (soffits, relocated runs) adds labor.
- Egress requirements: adding a code-compliant egress window and well is a significant line item if none currently exists.
- Radon mitigation: installing or upgrading a mitigation system if the existing setup wasn't designed for a finished, occupied basement.
- Finish level: builder-grade LVP and painted drywall versus higher-end flooring, custom bar cabinetry, and upgraded lighting packages.
We put real numbers to these variables in the proposal stage rather than hiding them behind a single lump sum, and we offer financing options so the project fits a monthly budget instead of requiring the full cost up front. Ask about financing during your consult — it's a normal part of the conversation, not an afterthought.
Planning Considerations Before You Convert Your Basement
A few things are worth thinking through before you finalize a layout:
- Moisture history: Has the basement ever taken on water, even minor seepage after heavy rain? This needs to be addressed before framing goes up against a wall, not discovered after drywall is hiding it.
- Ceiling height: Basements often have less usable head height than expected once ductwork, beams, and a finished ceiling assembly are accounted for. We measure this precisely during design so there are no surprises about whether a pool table or a specific piece of gym equipment actually fits.
- Existing mechanicals: Where your furnace, water heater, sump pump, and electrical panel currently sit shapes the whole layout. Sometimes the "obvious" spot for a bathroom or bar is exactly where the panel needs clear access.
- Storage: It's easy to finish 100% of a basement and then realize you have nowhere to put the water softener, holiday decorations, or off-season equipment. We build storage planning into the layout conversation up front.
- Future flexibility: A rec room today might need to flex into a guest suite in five years. Framing and rough-in choices made now can make that conversion much easier later, if you think ahead during design.
- Radon and indoor air quality: Since finishing a basement means people will spend real time in a space that was previously unoccupied storage, it's worth confirming radon levels and mitigation adequacy as part of planning, not after move-in.
Why Work With a Local Des Moines Basement Contractor
A basement finish is not a project you want run by a crew unfamiliar with Iowa's frost conditions, regional moisture patterns, or the specific permitting expectations of Polk County and the surrounding municipalities. A local, licensed, and insured contractor brings:
- Direct familiarity with permitting and inspection processes across Des Moines, West Des Moines, Ankeny, Waukee, and Johnston
- An understanding of central Iowa's radon profile and how that shapes mitigation decisions in a finished, occupied basement
- Accountability — a real business, licensed and insured, that's still reachable after the final walkthrough if a warranty issue comes up
- A track record you can actually see, not just describe, in a local portfolio of completed projects
Warranty: What's Covered After the Crew Leaves
A basement finishing warranty should cover workmanship — framing, drywall, electrical and plumbing installation, and trim — for a defined period after completion, separate from manufacturer warranties on materials like flooring or fixtures, which are covered directly by their manufacturers. Ask any contractor you're considering to put the warranty terms in writing before you sign, including what's covered, for how long, and how a claim gets handled. A contractor confident in their work will have no problem committing this to paper.
Get Your Basement Quote
Upfront per-square-foot pricing and warranty terms in writing, not a verbal promise.
More basement finishing services
Ready for a Written, Per-Square-Foot Quote?
Get a clear cost breakdown and a permit-compliant plan for your Des Moines basement.