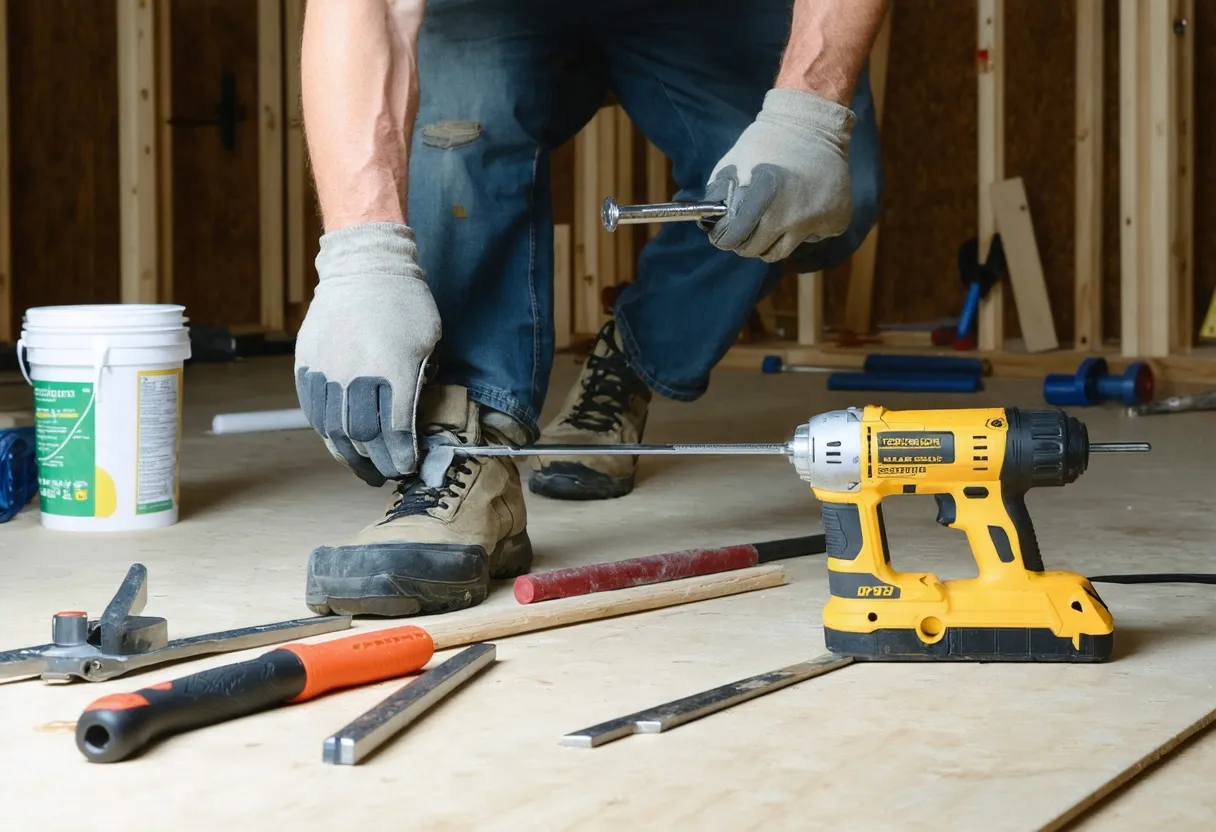
Every January, the same phone call comes in from somewhere between West Des Moines and Johnston: a homeowner who tried to keep up a training routine in an unheated garage through an Iowa winter and finally gave up. The fix most of them land on isn't a gym membership — it's the unfinished square footage already sitting under the house. A basement home gym in Des Moines turns dead storage space into a room you use four seasons a year, without a commute, a guest pass, or a monthly bill that never stops.
What this page covers is the part most basement contractors leave out: what a gym build actually costs on a per-square-foot basis once flooring, electrical, and moisture control are priced out separately instead of bundled into a vague number, what Polk County requires you to permit before a single stud goes up, and what a written warranty on that work should actually promise you in writing — not just verbally at the kitchen table.
What's Actually Built Into a Des Moines Basement Home Gym
Flooring That Survives a Dropped Barbell, Not Basement Carpet Tile
Flooring is where a basement gym build and a standard basement finish diverge the most, and it's the detail that determines whether the room still looks good after a year of actual use. Standard basement finishing materials — engineered vinyl plank, carpet tile, laminate — are built for foot traffic, not for a kettlebell dropped from shoulder height. They dent, crack at the seams, or delaminate fast once real training starts.
Interlocking rubber tile
The most common choice for a Des Moines home gym. Good shock absorption, and if one section takes damage you replace that tile instead of the whole floor.
Rolled rubber flooring
Fewer seams, a cleaner finished look for a larger open room, and a common pick when the gym shares space with a broader rec area rather than sitting behind a closed door.
Foam-hybrid tile
Softer underfoot, better suited to mobility work, yoga, or cardio zones than to a heavy squat rack, but a comfortable option for a mixed-use layout.
None of that matters if the layer underneath is wrong. Polk County basements sit on soil that expands and contracts hard through freeze-thaw cycles, and a sump pump that's working overtime after a wet spring is telling you something about the slab underneath your future gym floor. Rubber tile laid straight onto bare concrete without a proper vapor barrier or subfloor panel system is the single most common reason a basement gym starts smelling musty or curling at the edges within a couple of seasons — and it's an easy thing for a lower-bid contractor to skip because it doesn't show up in a walkthrough.
How a Basement Fitness Room Comes Together in Des Moines
We check ceiling clearance, sump pump activity, existing moisture signs, and how you actually plan to train — a barbell-and-rack layout drives different decisions than a cardio-and-mobility room.
You get a written breakdown by category — flooring, framing, electrical, mechanicals — priced per square foot rather than a single bundled figure, so you can compare it line by line against any other quote.
Electrical circuits, framed walls, and any HVAC changes get filed and scheduled for inspection before work starts, and radon mitigation gets addressed in the same planning pass rather than as an afterthought.
Framing, rough electrical, insulation, drywall, and flooring installation proceed in sequence with inspections at the required stages, so nothing gets closed up before it's signed off.
You receive the warranty coverage in writing at project close, not as a verbal assurance during the sales conversation, so what's covered and for how long is documented, not remembered.
Every Polk County Permit Pulled, Every Warranty Term in Writing
A basement gym touches electrical work and usually radon mitigation planning, both of which fall under Polk County and City of Des Moines code. We file the permits, schedule the inspections, and hand you the warranty terms on paper — not a handshake — so nothing about your project depends on remembering what was said at the kitchen table.
Basement Home Gym Questions Des Moines Homeowners Ask
Does a basement gym need a permit in Des Moines?
If the project adds electrical circuits or frames new walls, yes — that requires a permit under Polk County and City of Des Moines code. A flooring-only refresh in an already-finished room generally doesn't. We confirm the exact scope during the walkthrough and file whatever's required as part of the build, not as a separate step you manage yourself.
Is the pricing really quoted per square foot?
Yes. Rather than one bundled number, the written proposal breaks out flooring, framing, electrical, and mechanical work by square footage in each category, so you can see exactly what's driving the total and compare it directly against another contractor's estimate.
What does radon mitigation have to do with a gym build?
Radon mitigation is a requirement to plan for in Des Moines-area basement finishing, and it's far cheaper to build in before walls and flooring go down than to retrofit afterward. We address it during the same planning conversation as electrical and framing, not as a surprise once the room is closed up.
What's actually covered by the warranty?
You get the coverage terms in writing at project completion, spelling out what's covered and for how long, rather than a verbal promise made during the sales pitch. Ask to see the written terms before you sign anything with any contractor.
Does flooring choice change the price much?
It's one of the bigger line items in the itemized quote. Interlocking rubber tile, rolled rubber, and foam-hybrid systems all price differently, and thickness changes the number further depending on whether the room is set up for heavy lifting or lighter cardio and mobility work.
Can a gym share space with a rec room instead of taking the whole basement?
Yes, and plenty of Des Moines homeowners land there — a defined training zone with rubber flooring alongside an open rec area, rather than dedicating the entire basement to equipment. It's usually the more cost-efficient path per square foot of actual gym use.
Built for West Des Moines, Ankeny, Waukee, and Johnston Basements Too
Basement conditions shift block to block across the metro, and a gym build in an older Des Moines neighborhood isn't necessarily the same scope as one in a newer build out in Ankeny or Waukee. Older housing stock closer to the city core tends to carry more history with foundation moisture and sump pump reliance; newer construction in West Des Moines and Johnston is more likely to already have a working vapor barrier in place, which changes what the flooring line item on your written quote actually needs to cover.
That's the reason a phone estimate only gets you so far and an in-home walkthrough matters more for a gym build than for most other basement rooms — ceiling clearance for overhead lifts, existing efflorescence on foundation walls, and how hard the sump pump has been working after a wet spring all change the plan before a single stud goes up.
Whichever side of the metro you're on, the same standard applies: an itemized proposal priced per square foot, permits filed with Polk County before framing starts, and warranty terms you can read on paper rather than recall from a sales visit. That's what a basement home gym build should look like in Des Moines — reach out to get a walkthrough scheduled for your specific space.
Get Your Basement Quote
Upfront per-square-foot pricing and warranty terms in writing, not a verbal promise.
Ready for a Written, Per-Square-Foot Quote?
Get a clear cost breakdown and a permit-compliant plan for your Des Moines basement.